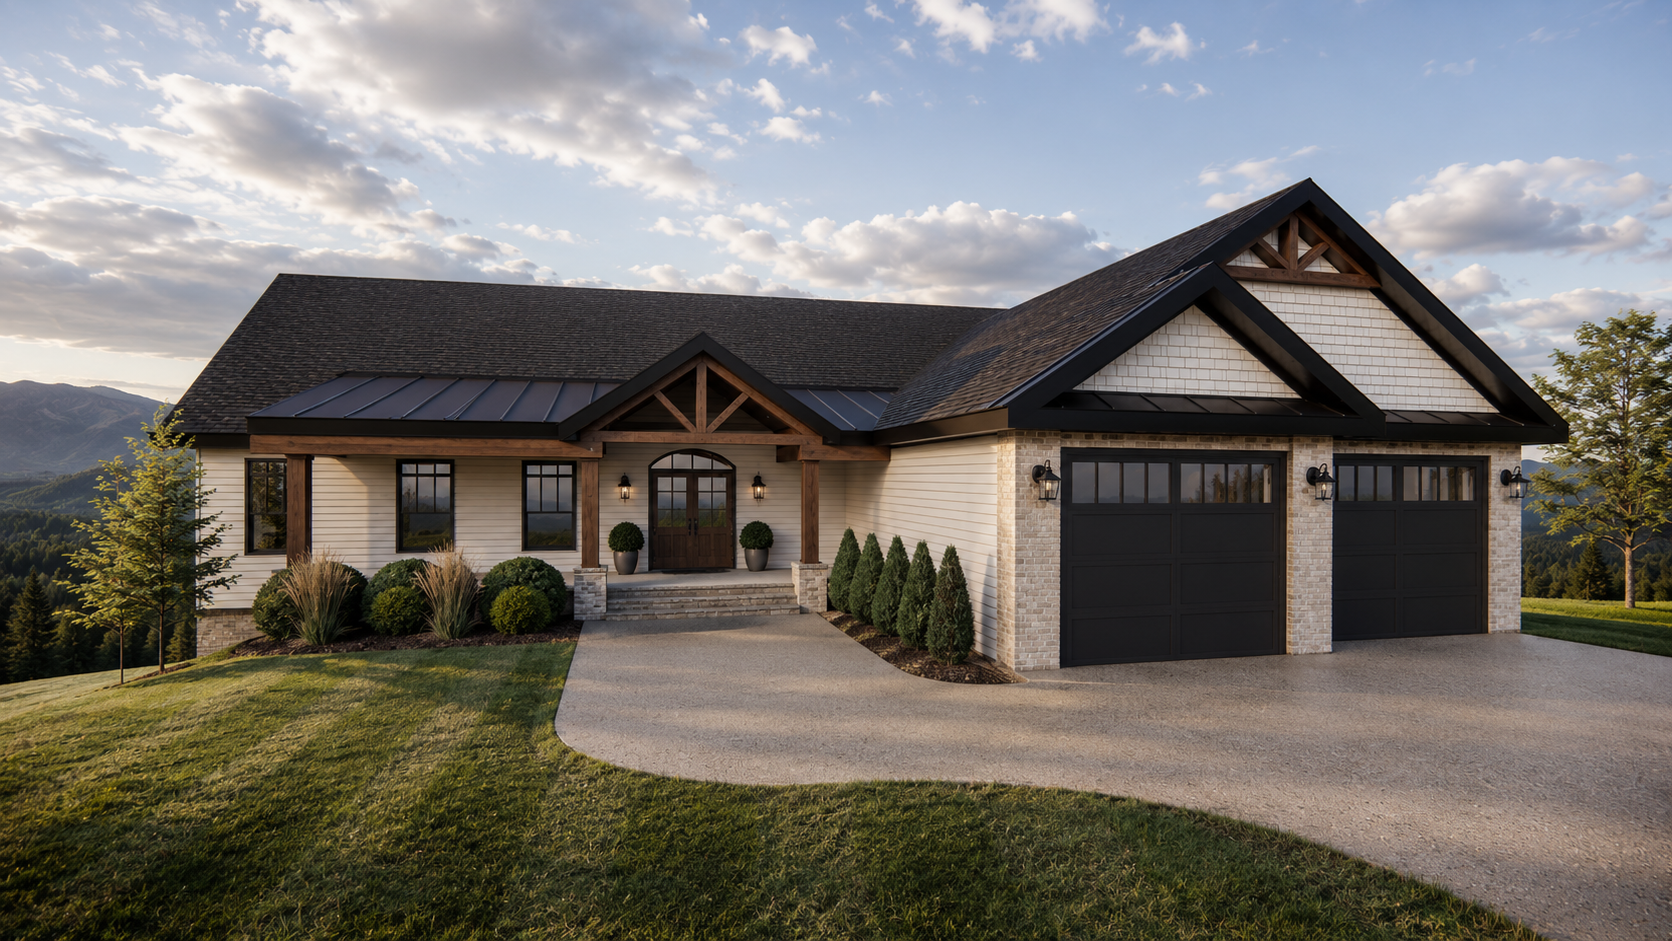
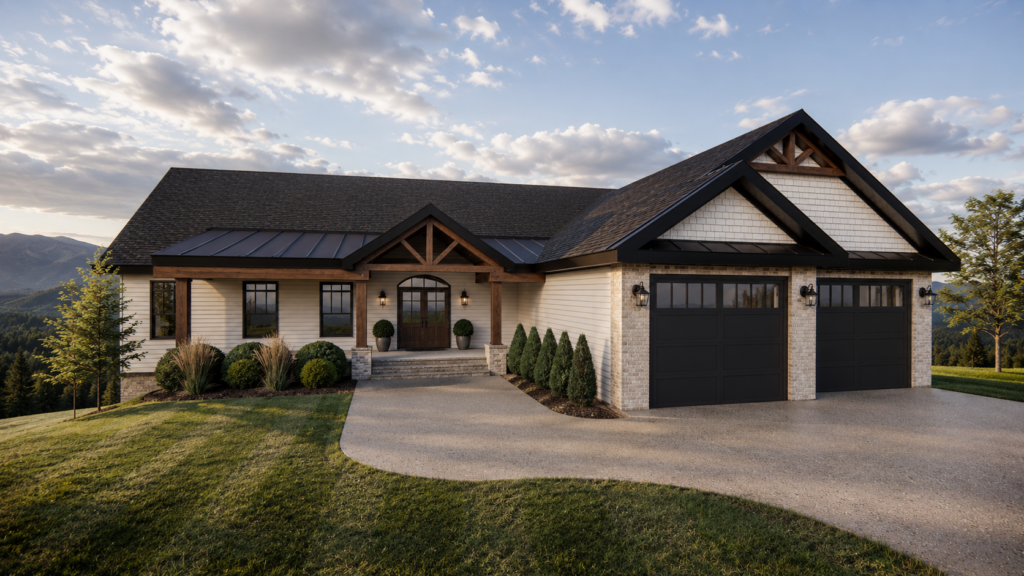
Custom ranch design with 8/12 pitch roof, Timber framed porch with optional metal roof accents available. Garage can be any size, currently pictured with 27′ x 22′. 3 bedroom 2 bath inside is completely customizable to meet your needs & budgets.
Office Hours:Monday- Friday 8:30 PM- 5:00 PM
Piney Flats, Tennessee(423) 202-9037Sales@customsmarthomes.net