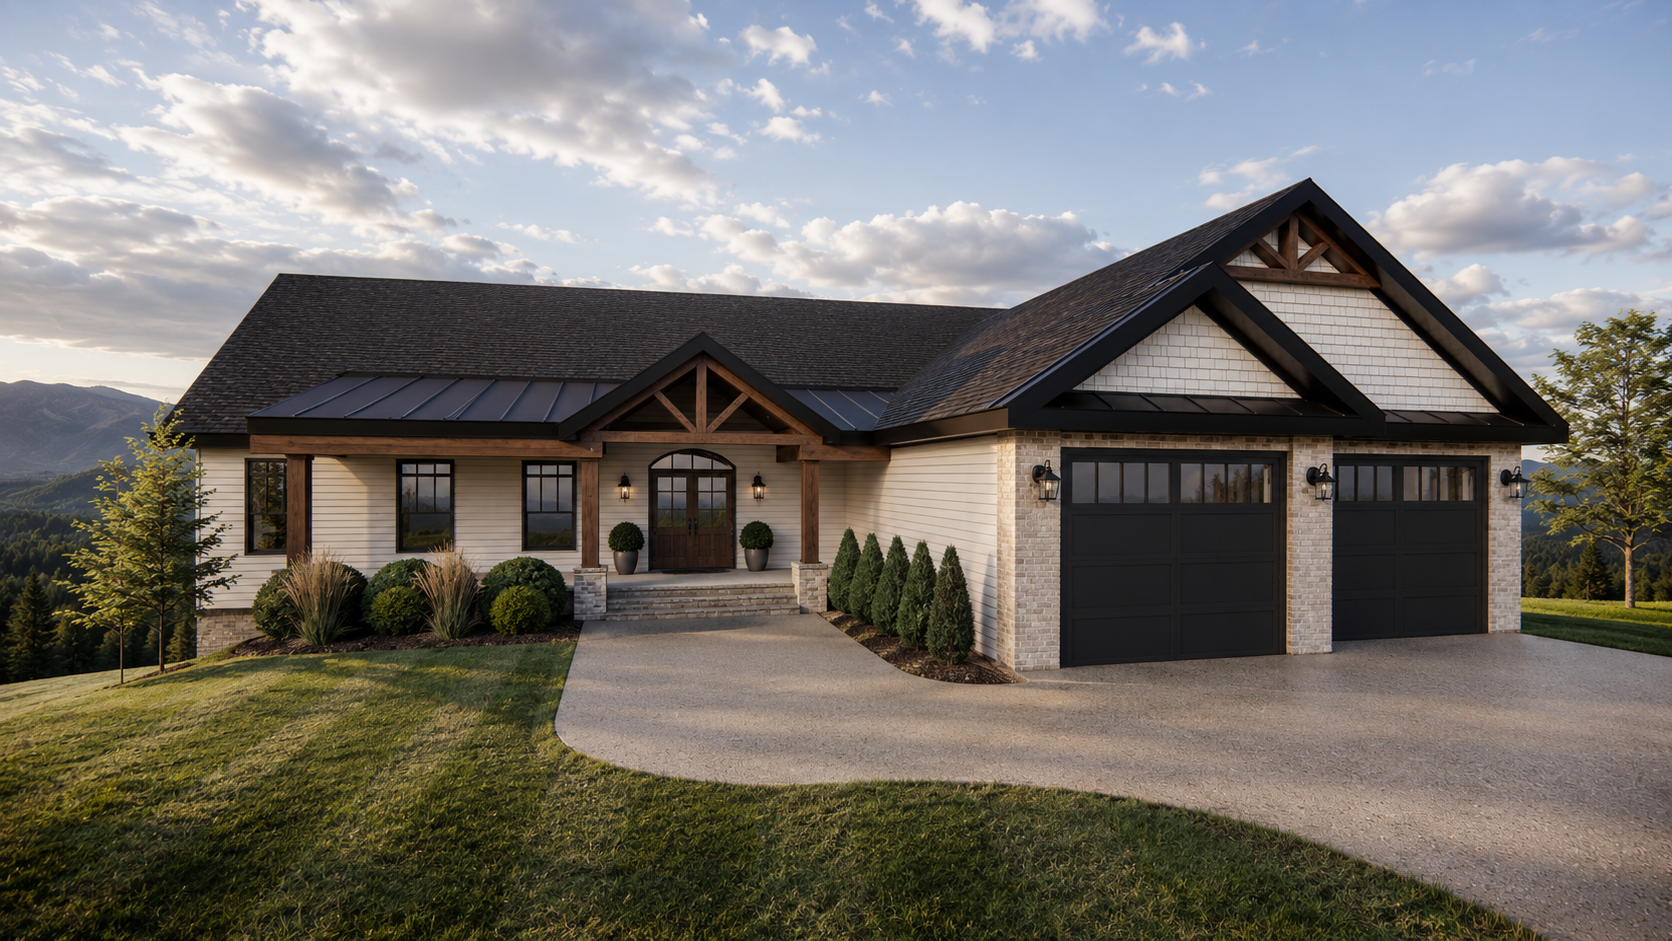
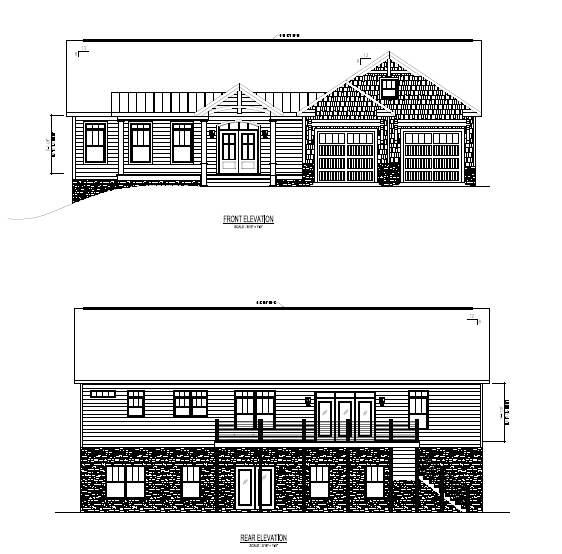
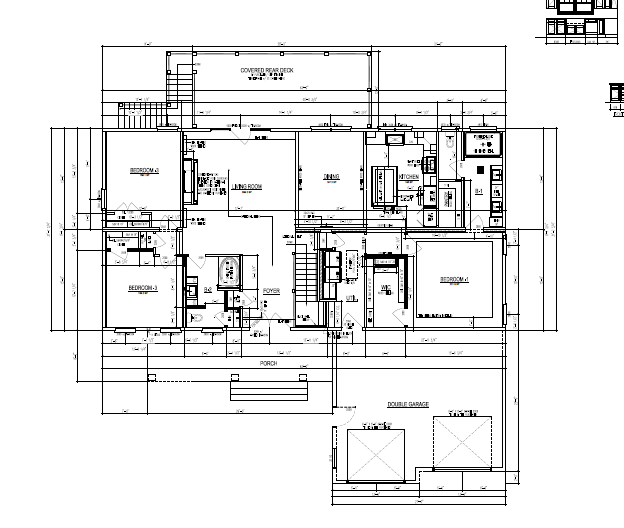
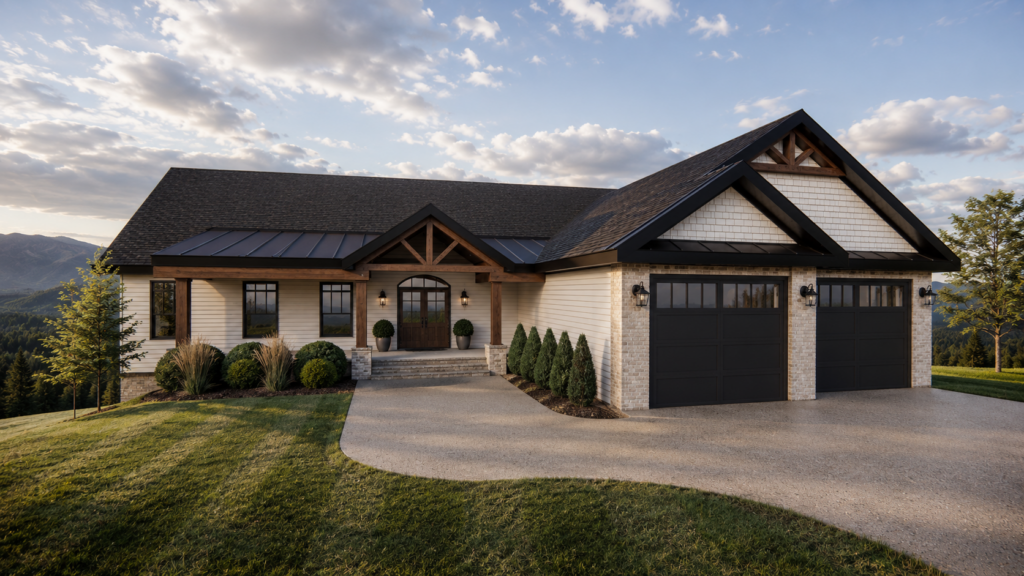
Welcome to a masterpiece of custom design, offering 1,995 square feet of refined main-level living paired with incredible potential for expansion with a full unfinished basement. From the moment you step up to the timber-framed front porch with tongue-and-groove ceiling—this home showcases premium quality and architectural style.
Interior Highlights:
Gourmet Kitchen: Built for the culinary enthusiast, featuring striking quartz countertops, custom finishes, and a distinctive coffered ceiling anchored over a expansive center island.
High vaulted ceilings and bold black windows and doors fill the interior with natural light while providing a modern, high-contrast aesthetic throughout the main floor.
Luxurious Master Suite: Features a sophisticated coffered ceiling and a spa-inspired master bath equipped with a walk-in tiled shower and a dedicated seated vanity area.
Outdoor Living:
Rear Covered Porch: Extend your living space outdoors on the massive 28′ x 12′ covered rear porch, perfect for seamless indoor-outdoor entertaining.
Oversized Garage: A spacious 27′ x 24′ garage provides ample room for full-sized vehicles, workshop space, or additional storage.
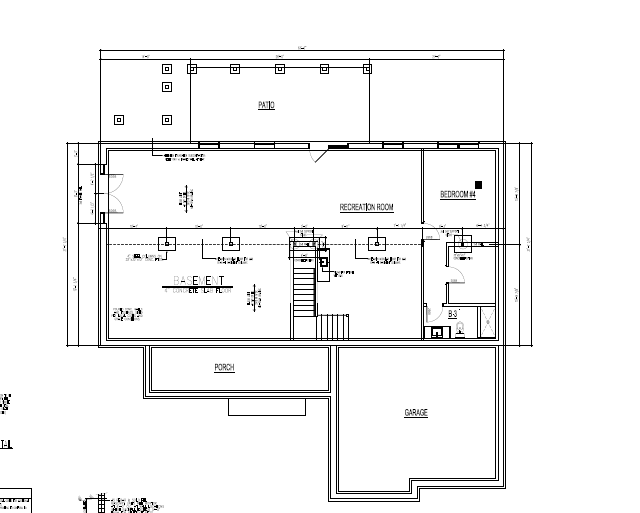
Unfinished Basement Potential
The full unfinished basement offers a blank canvas to expand your footprint. Designed with adaptability in mind, this lower level is ideal for future additional bedrooms, a home theater, or a second living and entertainment space.